Workshop Sheds
A real workshop — not a shed you’re trying to work in
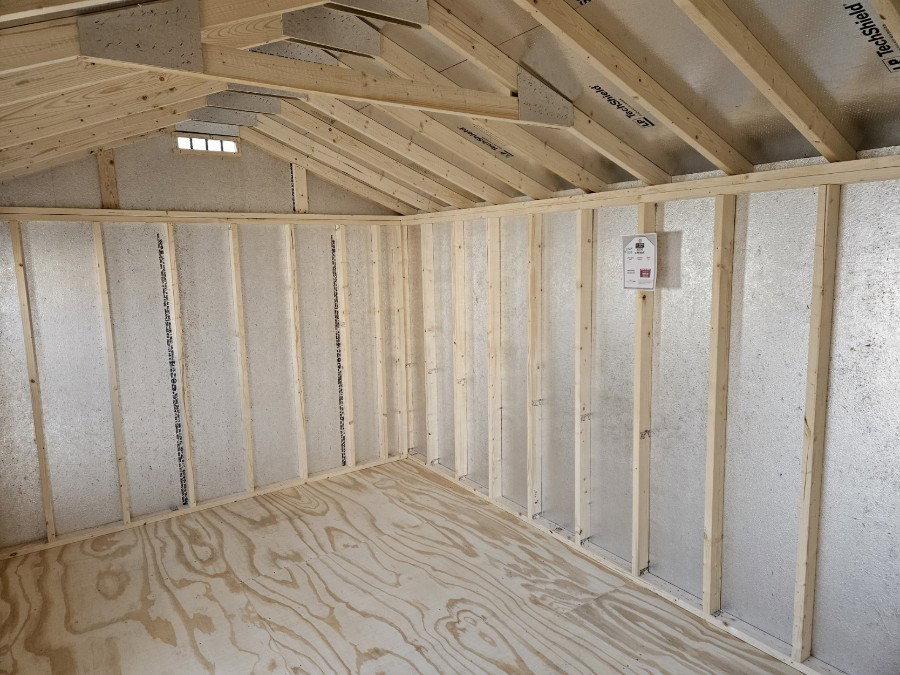
Heavy-duty floor that can take a table saw. Doors wide enough to move sheet goods and equipment. Electrical rough-in where you want it. Built by Amish craftsmen with the same pressure-treated, LP SmartSide construction we put on everything — a building that lasts 30–50+ years, not a kit that sags when you put weight on the floor. Most workshops come as an open, tool-ready shell — bare stud walls, ready for pegboard and a workbench. Insulation and a finished interior are options you can add, not something you’re stuck paying for.


Built for the way you actually work
Whether it’s a woodworking shop, a contractor staging area, or a hobby space, the building is the same — we just outfit it differently.
Woodworking shop
Room for a table saw, workbench, lumber storage, and dust collection. A heavy floor that doesn’t bounce when you run a planer, and doors wide enough to move sheet goods in and finished projects out.
Auto & small-engine work
Double doors for rolling equipment in and a floor built to take a jack and a heavy bench. Worth knowing up front: shed sidewalls run 6’4″ to 6’11″, so if you need to stand up a vehicle lift you want a workshop garage instead — taller walls and an overhead door.
General shop & tools
A place where you can leave a project set up overnight without clearing the kitchen table. Pegboard walls, good lighting, and a door that locks.
Contractor staging
A secure, weather-tight space for tools, materials, and a workbench on your own property. Close the door and know your equipment is dry and locked up.
Hobby & maker space
Welding, metalwork, leather, model building — hobbies that need space, power, and a floor you don’t mind getting dirty. Insulate it and work year-round.
Workshop with loft storage
Our two-story models give you a full working floor below and a loft above for lumber, seasonal gear, or finished inventory. Same footprint, twice the usable space.
What makes it a workshop, not just a shed
Heavy-duty floor
Pressure-treated 4×4 foundation runners, 2×4 pressure-treated floor joists 16″ on center, and ¾″ smooth-sanded plywood flooring. Solid enough to anchor a table saw or a loaded tool chest — not the thin panel floor a big-box kit ships with.
Real double doors
Double hinged doors standard — the Classic Workshop adds a diamond-plate threshold so you can roll a mower or a tool cart straight in. Wide enough for sheet goods without turning them sideways. If you need a roll-up or overhead door, that puts you in garage territory — see below.
Electrical rough-in
Pre-wired for outlets, switches, and an exterior light — placed where you want them. Your local licensed electrician connects it to your panel. Plan for 20-amp circuits if you’re running power tools.
Built to last
LP SmartSide siding, 30-year architectural shingles, 2×4 wall studs 16″ on center, and a radiant heat barrier under the sheathing to keep it cooler in summer. The same Amish construction we put on everything we build — not a kit that sags in five years.
Finished or not — that’s your call
A workshop doesn’t have to be a finished room. Most people run theirs as an open, tool-ready shell — solid floor, bare stud walls, good light, and power roughed in. That’s all a real working shop needs. If you decide to insulate, drywall, and heat it down the road, the framing is ready for it — but you’re never paying for finish work you don’t want. Tell us how you plan to use it and we’ll build the right level of shop for the job.
Popular workshop models
Any of our models can be outfitted as a workshop — these are the ones people pick most.
Workshop
The straightforward shop building. Double hinged doors, 2×4 treated floor joists, and up to 6’11″ sidewalls on the 10–14’ wides.
View modelClassic Workshop
Same shop, dressed up. Miratec trim, gable overhangs, and a classic door with a diamond-plate threshold for rolling equipment in.
View modelHi-Wall Barn
Gambrel roof with 6’6″ sidewalls gives you headroom and a usable loft. Tools below, lumber storage above.
View modelPortable Two Story
Full workshop floor below, full loft above. Same footprint, double the working and storage space.
View modelDon’t see what you have in mind? Browse all shed models or tell us what you need.
Need a roll-up door or a heavier floor? That’s a garage.
We’ll tell you straight: the moment you put an overhead or roll-up door on a building, it stops being a shed and we build it in our garage line. Same Amish crews, same materials — taller sidewalls, floor joists stepped up to 12″ on center, and a door you can drive through. If that’s the shop you actually want, start with our Workshop Garage instead. Not sure which side of the line you’re on? Tell us what’s going in it and we’ll point you to the right one.
Workshop shed questions, answered
How much does a workshop shed cost?
A basic workshop model starts around $2,800 for a smaller size. A well-equipped 12×20 or 12×24 with wide doors, the electrical package, and a loft typically runs $7,000–$14,000 depending on options. Custom sizes and features are quoted individually — tell us what you need and we’ll give you a real number.
Can the floor handle heavy machinery?
The standard workshop shed floor is 4×4 pressure-treated foundation runners with 2×4 pressure-treated joists 16″ on center and ¾″ plywood — plenty for table saws, drill presses, benches, and loaded tool chests. If you’re setting heavy stationary machinery or want the tightest floor we build, our workshop garages step the joists up to 12″ on center. Tell us what equipment is going in and we’ll point you to the right one.
Can I get a roll-up or overhead door on a workshop shed?
Not on a shed — once you put a roll-up or overhead door on it, the building is a garage, and we build it in that line instead. Workshop sheds come with double hinged doors, which handle sheet goods, mowers, and tool carts fine. If you need to drive something in, look at our workshop garages.
Can I insulate it and heat it?
Absolutely. R-13 wall insulation and R-30 ceiling insulation with proper ventilation, then add a mini-split, space heater, or wood stove for year-round use. Insulation also keeps dust and moisture under better control.
Can you wire it for 220V / heavy tools?
We pre-wire for standard 120V outlets and switches. If you need 220V circuits for a welder, compressor, or dust collector, your licensed electrician adds those when connecting the panel — we’ll place the boxes and runs where you want them during the build.
Do I need a permit?
Usually yes, and permit requirements get more involved when you’re adding electrical and a finished interior. Requirements vary by township. We deal with permits every week across PA, NJ, MD, and DE, and we can help you figure out what your municipality needs.
Can I add a workbench or shelving?
We can build a framed workbench and shelving into the structure during construction, or you can outfit it yourself after delivery. Either way, the wall framing is solid enough to anchor heavy shelves and tool racks anywhere.
Explore other purpose-built sheds
Same Amish-built quality, set up for a different use. Take a look at these too.
Ready to build your workshop?
Tell us the size, the doors, and what you’re putting in it. We’ll send you a quote and build it right.
Family Owned
Since 1988
38+ Years
Quality Service
4.8 Stars
50+ Reviews
Serving 4 States
PA, NJ, DE, MD
PA Licensed
Specialty Builder · #PA024436