
Garage · Workshop Garage
Workshop Garage
Practical garage with room for vehicles and a real workspace
Sizes: 10×16 to 14×48From: $5,345
Request a QuoteView Workshop Garage detailsSee 4 workshop garage examples on the lotPark the daily driver, store the boat, run a real workshop. Single garages from 12×20, two-car widths up to 24×40, and modular multi-car for everything bigger. Every garage ships with 2×4 wall framing (2×6 upgrade available), LP SmartSide siding, architectural shingles, and the same craftsmanship since 1988.


Garage Models
Each model below is a body style. Pick one, then choose your size, vehicle door, walk-through door, windows, siding, and color during the quote process. Every White Pine garage leaves the shop fully painted and ready to use.
Garage · Workshop Garage
Practical garage with room for vehicles and a real workspace

Garage · Classic Workshop Garage
Traditional gable styling for parking and a clean shop layout

Garage · High Wall Garage
6’6” sidewalls and a gambrel roof for maximum loft & overhead storage

Garage · Manor Garage
Premium 8′ sidewalls with refined trim and architectural styling

Garage · Modular Garage
Pre-built modules, assembled on your site in a single day

Garage · Modular Classic Garage
Classic-front modular garage with traditional trim

Garage · Modular Two Story Garage
Full second floor for storage, office, or finished living space

Garage · A-Frame Portable Two Story
Two-story A-frame garage — shop-built with both floors & stairway, only the roof is finished on-site

Garage · Gambrel Portable Two Story
Two-story gambrel garage — shop-built with both floors & stairway, only the gambrel roof is finished on-site
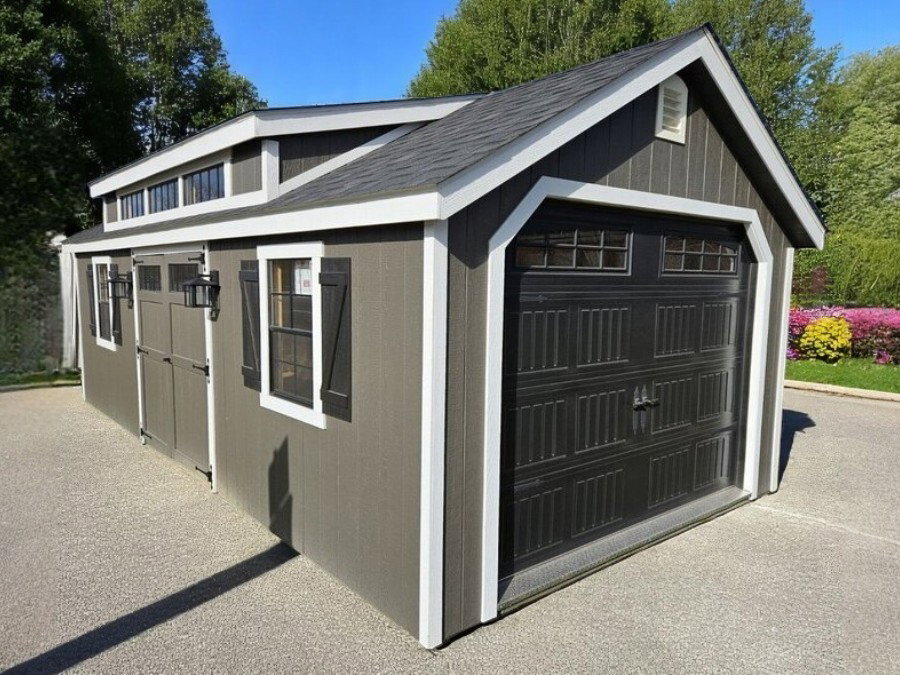
Garage · Dormer Garage
Single-bay garage with shed dormer for added headroom
Starting prices reflect the smallest size in LP SmartSide siding. Vinyl, Duratemp, and pine board-and-batten run higher. Final pricing depends on size, doors, windows, and trim — we’ll send a firm quote within one business day.
Standard on every build
These aren’t upgrades. They’re the baseline on every White Pine garage, every time. Optional upgrades (2×6 wall framing, vinyl siding, metal roof, insulation, electrical rough-in, openers) layer on top.
Engineered-wood siding with a 50-year limited warranty — primed and finish-coated at the shop. Vinyl and Duratemp upgrades available.
GAF or IKO architectural shingles over synthetic underlayment, with full drip-edge and ridge venting. Metal roofing available as an upgrade.
Full 2×4 sidewalls with structural sheathing — built like a house, not a kit. Upgrade to 2×6 framing available for thicker insulation cavities when finishing the interior.
Every overhead-door opening is framed with an engineered LVL header sized to its width — rock-solid, no sag, no on-site shimming, whether it’s a single or a double.
Every garage ships with a steel raised-panel insulated overhead door (Clopay or Amarr) sized to your model, plus a 36” insulated walk-through door with deadbolt and weatherstripping.
Floor joists step up from 16” to 12” on center on every garage — a tighter, stiffer floor that handles mowers, vehicles, and heavy equipment without flex.
Every garage ships with louvered gable vents on both ends for passive airflow — reduces moisture buildup, condensation, and trapped heat.
Delivered fully assembled and set on your prepared site. $5/mi one-way for 6′–12′ wide garages, $7.50/mi one-way for 14′ wide. Modular install available for sites beyond single-piece reach.
Side by side
Roof style, wall height, second floor, best use case, sizes, and starting price. Scroll the table on mobile to see every column.
Proof of work
These are real garages we built and dropped off. Yours can be a different size, siding, color, or door config — every White Pine garage is custom-spec’d to you.
 Sold
SoldDelivered July 2026
SoldDelivered July 2026
 Sold
SoldDelivered June 2026
 Sold
SoldDelivered May 2026
 Sold
SoldDelivered September 2025
 Sold
SoldDelivered June 2025
 Sold
SoldDelivered June 2025
 Sold
SoldDelivered January 2023
Before you request a quote
Lead times, modular vs portable delivery, slab specs, overhead doors, electrical rough-in, permits, and warranty — the stuff most folks ask before pulling the trigger on a custom garage. If your question isn’t here, we’re happy to talk it through.
Tell us your size, door layout, and where it’ll go. We’ll spec it, price it, and schedule delivery — usually same-day reply during business hours.
White Pine Structures delivers from our Parkesburg, PA shop to towns across southeastern Pennsylvania, Delaware, Maryland, and New Jersey. Delivery starts at $5/mi — enter your zip on any listing for an instant quote.