3341 W Lincoln Hwy, Parkesburg, PA 19365
White Pine Structures
54 In-Stock & Ready in 1–2 Weeks

Shop-built in Parkesburg, PA · 10 models

Portable & modular garages.

Space for your vehicle, tools or workshop—compare shop-built models, sizes and base prices.

No email required. Base building prices are not the full project total.

Garage models

Cream classic-style workshop garage with gable roof and white trimModel photo—not priced as shown

Portable Garage · Classic Workshop Garage

Classic Workshop Garage

Traditional gable styling for parking and a clean shop layout

Best for: Workshop + parking, classic look

Base-price example

10×16 · Wood LP SmartSide

$6,380 base building price

Delivery, tax, options and site costs extra.

Photo illustrates the model; size, siding, and options may differ.

Sizes: 10×16 to 14×48
See Sizes & PricesRequest a Classic Workshop Garage quoteSee 4 classic workshop garage examples on the lot
Cream high-wall garage with tall gambrel roof and double overhead doorsModel photo—not priced as shown

Portable Garage · High Wall Garage

High Wall Garage

Tall gambrel roof for maximum loft & overhead storage

Best for: Loft storage & workshop overhead space

Base-price example

10×16 · Wood LP SmartSide

$5,345 base building price

Delivery, tax, options and site costs extra.

Photo illustrates the model; size, siding, and options may differ.

Sizes: 10×16 to 14×48
See Sizes & PricesRequest a High Wall Garage quoteSee 7 high wall garage examples on the lot
Light gray Manor garage with premium trim, double overhead doors, and gable roofModel photo—not priced as shown

Portable Garage · Manor Garage

Manor Garage

Premium 8′ sidewalls with refined trim and architectural styling

Best for: Premium aesthetic + 2-car parking

Base-price example

12×20 · Wood LP SmartSide

$10,420 base building price

Delivery, tax, options and site costs extra.

Photo illustrates the model; size, siding, and options may differ.

Sizes: 12×20 to 14×48
See Sizes & PricesRequest a Manor Garage quoteSee 1 manor garage example on the lot
Gray modular two-car garage with LP SmartSide siding, white trim and two overhead doorsModel photo—not priced as shown

Modular Garage · Modular Garage

Modular Garage

Built in finished sections at our shop, joined on your pad by our crew

Best for: Quick installation, larger footprints

Base-price example

20×20 · Wood LP SmartSide

$13,535 base building price

Delivery, tax, options and site costs extra.

Photo illustrates the model; size, siding, and options may differ.

Sizes: 20×20 to 24×40
See Sizes & PricesRequest a Modular Garage quote
Tan modular classic garage with gable roof, decorative trim, and white doorsModel photo—not priced as shown

Modular Garage · Modular Classic Garage

Modular Classic Garage

Classic-front modular garage with traditional trim

Best for: Classic look + fast install

Base-price example

20×20 · Wood LP SmartSide

$15,120 base building price

Delivery, tax, options and site costs extra.

Photo illustrates the model; size, siding, and options may differ.

Sizes: 20×20 to 28×40
See Sizes & PricesRequest a Modular Classic Garage quote
Gray two-story modular garage with gambrel roof, two overhead doors and second-floor windowsModel photo—not priced as shown

Modular Garage · Modular Two Story Garage

Modular Two Story Garage

Full second floor for storage, office, or finished living space

Best for: Max vertical space + finished upper

Base-price example

20×20 · Wood LP SmartSide

$22,315 base building price

Delivery, tax, options and site costs extra.

Photo illustrates the model; size, siding, and options may differ.

Sizes: 20×20 to 28×40
See Sizes & PricesRequest a Modular Two Story Garage quote
Two-story portable garage with steep A-frame roof, second floor windows, and roll-up garage doorModel photo—not priced as shown

Portable Garage · A-Frame Portable Two Story

A-Frame Portable Two Story

Two-story A-frame garage — shop-built with both floors & stairway, only the roof is finished on-site

Best for: Two stories on a compact footprint

Base-price example

10×16 · Wood LP SmartSide

$12,760 base building price

Delivery, tax, options and site costs extra.

Photo illustrates the model; size, siding, and options may differ.

Sizes: 10×16 to 14×48
See Sizes & PricesRequest a A-Frame Portable Two Story quoteSee 2 a-frame portable two story examples on the lot
Gambrel Portable Two Story garage with overhead garage door, premium Classic trim, and cupola — 14×28Model photo—not priced as shown

Portable Garage · Gambrel Portable Two Story

Gambrel Portable Two Story

Two-story gambrel garage — shop-built with both floors & stairway, only the gambrel roof is finished on-site

Best for: Classic garage + full upper floor

Base-price example

10×16 · Wood LP SmartSide

$12,760 base building price

Delivery, tax, options and site costs extra.

Photo illustrates the model; size, siding, and options may differ.

Sizes: 10×16 to 14×48
See Sizes & PricesRequest a Gambrel Portable Two Story quoteSee 2 gambrel portable two story examples on the lot
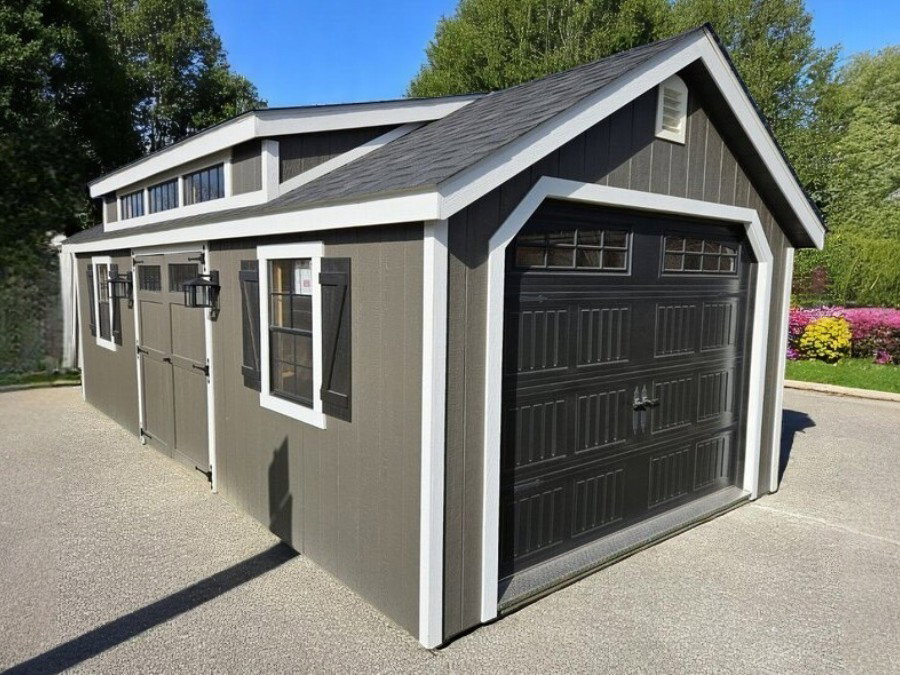
Single-bay garage with full shed dormer above the overhead doorModel photo—not priced as shown

Portable Garage · Dormer Garage

Dormer Garage

Single-bay garage with shed dormer for added headroom

Best for: Curb appeal + extra headroom

Base-price example

10×16 · Wood LP SmartSide

$7,155 base building price

Delivery, tax, options and site costs extra.

Photo illustrates the model; size, siding, and options may differ.

Sizes: 10×16 to 14×48
See Sizes & PricesRequest a Dormer Garage quote

Compare each model’s intended use, roof style and size range. Each base-price example identifies its size and siding—not the building pictured. Photos may show different sizes, siding or options. Open a model to see sizes, prices and included features.

Building price ≠ full project total

The base price covers the listed size and siding with that model’s standard features. Options, delivery, tax, site preparation and applicable on-site construction are separate. We’ll confirm your selections, access and full quote before you order.

You’re responsible for a prepared site. See site preparation guidelines.

Delivery method depends on size and site access.

Planning doors & windows? Explore the 3D Designer

What kind of garage builder we are

Portable & modular garages — not stick-built.

We’re a specialty builder of portable and modular buildings, not a general contractor. Your garage is built at our shop and delivered — the same way we’ve built sheds since 1988, just bigger.

  • Built in our Parkesburg shop

    Framed, sided, roofed and painted indoors by Amish craftsmen — not out in your yard for weeks.

  • Portable up to 14′ wide

    Arrives fully assembled in one piece. Our Shed Mule sets it on your pad.

  • Modular for bigger garages

    20′ and wider ships in finished sections our crew joins on your pad. 16–18′ wide is built on site by our own crew.

  • No general contractor needed

    No foundation dig, no weeks of framing in your yard. A stone or concrete pad is all it sits on.

Tight gate or no truck access? We can build almost any garage on site instead. How on-site builds work →

Shopping for a garage? Browse the 10 model families above — each one is a body style you can customize. Not sure which one? Take the 60-second quiz and we'll narrow it down for you. Already know what you want? Check in-stock garages for faster delivery, or text us at (610) 467-5728 — reply on your schedule, no phone tag.

Standard on every build

Every garage includes…

These aren’t upgrades. They’re the baseline on every White Pine garage, every time. Optional upgrades (2×6 wall framing, vinyl siding, metal roof, insulation, electrical rough-in, openers) layer on top.

  • LP SmartSide siding

    Engineered-wood siding with a 50-year limited warranty — primed and finish-coated at the shop. Vinyl upgrade available.

  • Architectural shingle roof

    GAF or IKO architectural shingles over synthetic underlayment, with full drip-edge and ridge venting. Metal roofing available as an upgrade.

  • 2×4 wall framing, 16” on center

    Full 2×4 sidewalls with structural sheathing — built like a house, not a kit. Upgrade to 2×6 framing available for thicker insulation cavities when finishing the interior.

  • Engineered LVL door header

    Every overhead-door opening is framed with an engineered LVL header sized to its width — rock-solid, no sag, no on-site shimming, whether it’s a single or a double.

  • Insulated overhead + walk-through

    Every garage ships with a steel raised-panel insulated overhead door (Clopay or Amarr) sized to your model, plus a 36” insulated walk-through door with deadbolt and weatherstripping.

  • ¾” plywood floor on pressure-treated joists

    Pressure-treated 4×4 runners cross with 2×4 pressure-treated floor joists at 12” on center — tighter than the 16” we use on sheds — under a ¾” plywood deck. Because the joists are pressure-treated, the floor takes mowers, vehicles, and heavy equipment without flex, and won’t rot the way competitors’ untreated joists do.

  • Gable vents at both ends — included, not an add-on

    Every garage ships with a gable vent at each end for passive airflow — no extra charge. Wood-sided models get a 4"×16" screened vent at each gable end. Classic models and vinyl-sided builds get an 8"×8" louvered vent — not screened, but the louver slots are very fine. Many competitors charge extra for vents; ours are standard.

  • Per-mile delivery from Parkesburg

    Delivered fully assembled and set on your prepared site. $6/mi one-way for 6′–12′ wide garages, $9/mi one-way for 14′ wide. Modular install available for sites beyond single-piece reach.

Side by side

Compare portable & modular garage models at a glance.

Compare roof styles, second floors, intended uses and available sizes. Base-price examples are for the listed size and siding, not equal-sized buildings. Delivery, tax, options, site preparation and applicable on-site construction are separate.

Workshop Garage

Roof Style
A-Frame
Wall Height
6.5'
2nd Floor
—
Best Use Case
Workshop + parking
Sizes
10×16 to 14×48
Base Price Example
$5,34510×16 · Wood LP SmartSide
See Sizes & Prices

Classic Workshop Garage

Roof Style
Classic gable
Wall Height
6.5'
2nd Floor
—
Best Use Case
Workshop + parking, classic look
Sizes
10×16 to 14×48
Base Price Example
$6,38010×16 · Wood LP SmartSide
See Sizes & Prices

High Wall Garage

Roof Style
Gambrel barn
Wall Height
6′4″
2nd Floor
—
Best Use Case
Loft storage & workshop overhead space
Sizes
10×16 to 14×48
Base Price Example
$5,34510×16 · Wood LP SmartSide
See Sizes & Prices

Manor Garage

Roof Style
Premium gable
Wall Height
7′10″ (94″)
2nd Floor
—
Best Use Case
Premium aesthetic + 2-car parking
Sizes
12×20 to 14×48
Base Price Example
$10,42012×20 · Wood LP SmartSide
See Sizes & Prices

Modular Garage

Roof Style
Classic gable
Wall Height
8'
2nd Floor
—
Best Use Case
Quick installation, larger footprints
Sizes
20×20 to 24×40
Base Price Example
$13,53520×20 · Wood LP SmartSide
See Sizes & Prices

Modular Classic Garage

Roof Style
Classic gable
Wall Height
8'
2nd Floor
—
Best Use Case
Classic look + fast install
Sizes
20×20 to 28×40
Base Price Example
$15,12020×20 · Wood LP SmartSide
See Sizes & Prices

Modular Two Story Garage

Roof Style
Two-story gambrel
Wall Height
8' / floor
2nd Floor
Yes
Best Use Case
Max vertical space + finished upper
Sizes
20×20 to 28×40
Base Price Example
$22,31520×20 · Wood LP SmartSide
See Sizes & Prices

A-Frame Portable Two Story

Roof Style
Two-story A-frame (10/12 pitch)
Wall Height
8' / floor
2nd Floor
Yes
Best Use Case
Two stories on a compact footprint
Sizes
10×16 to 14×48
Base Price Example
$12,76010×16 · Wood LP SmartSide
See Sizes & Prices

Gambrel Portable Two Story

Roof Style
Two-story gambrel
Wall Height
8' / floor
2nd Floor
Yes
Best Use Case
Classic garage + full upper floor
Sizes
10×16 to 14×48
Base Price Example
$12,76010×16 · Wood LP SmartSide
See Sizes & Prices

Dormer Garage

Roof Style
A-Frame + shed dormer
Wall Height
6.5'
2nd Floor
—
Best Use Case
Curb appeal + extra headroom
Sizes
10×16 to 14×48
Base Price Example
$7,15510×16 · Wood LP SmartSide
See Sizes & Prices

Shopping a quote from someone else?

Send it over and we’ll walk you through it line by line — sizes, materials, and what’s actually included. Builders use different model names, so a side-by-side helps you see what you’re really getting.

Compare a quote

Not sure it fits your property?

Send us your address and a couple photos. We’ll check if the truck can reach the spot, what size fits, and whether you need site prep — free, no obligation.

Free property review

Township-Ready Engineering Plans Available

We provide professionally drawn plan sets for every garage — floor plans, foundation details, framing schedules, and cross sections. Standard designs are often included free. See pricing details.

Before you request a quote

Common garage questions, answered.

Lead times, modular vs portable delivery, slab specs, overhead doors, electrical rough-in, permits, and warranty — the stuff most folks ask before pulling the trigger on a custom garage. If your question isn’t here, we’re happy to talk it through.

  • No — we’re a specialty builder of portable and modular buildings. Your garage is built in our Parkesburg shop and delivered, not framed board-by-board in your yard. Up to 14′ wide arrives fully assembled in one piece. 16–18′ wide is built on site by our own crew. 20′ and wider ships in finished sections that our crew joins on your pad. Tight gate or no truck access? We can build almost any custom garage on site as a prefab build (in-stock units are sold as-is). There’s no foundation dig — it sits on a stone or concrete pad. If you need a house-attached or full-foundation garage, a general contractor is the right call for that job.

Have a garage in mind?

Tell us your size, door layout, and where it’ll go. We’ll spec it, price it, and schedule delivery — usually same-day reply during business hours.

Share our garages