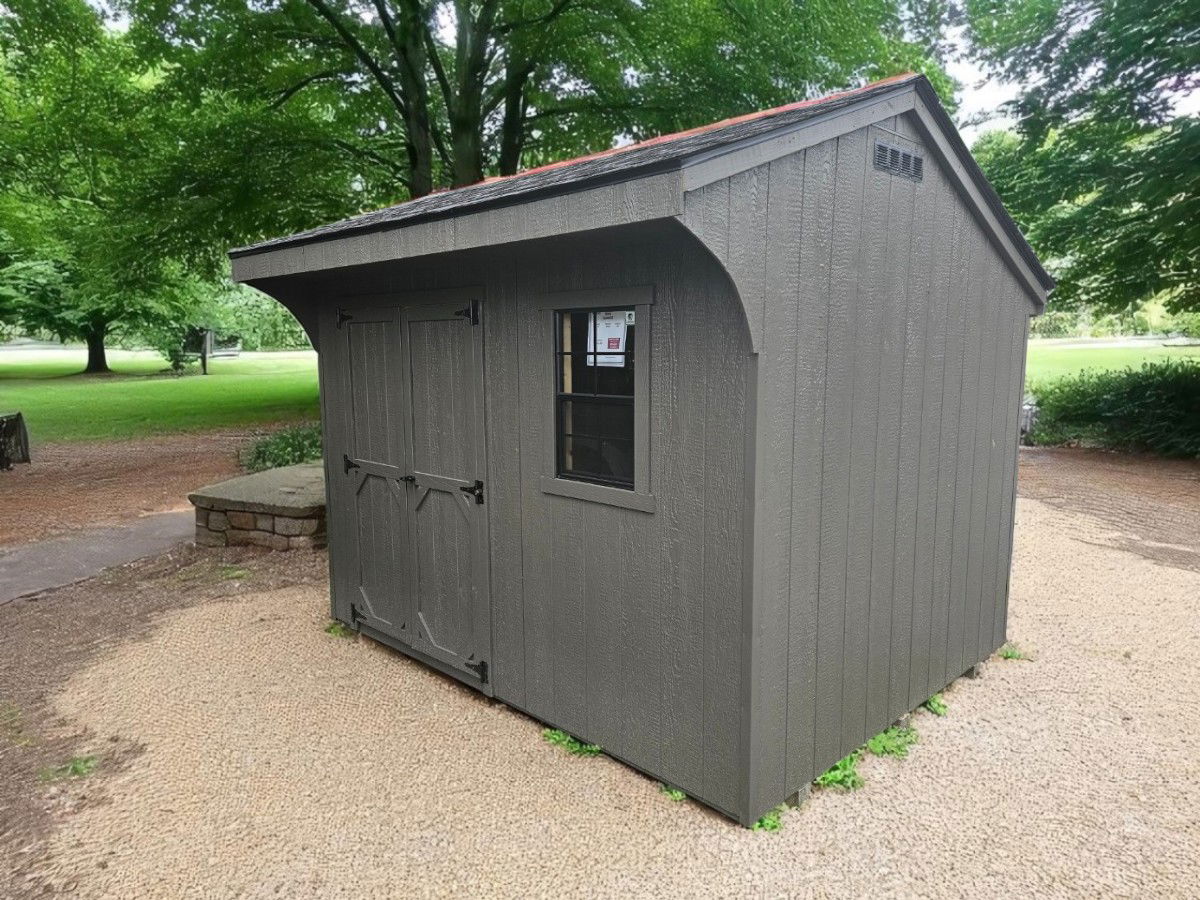
The Quaker shed—also known as a saltbox shed—is defined by its asymmetrical, offset roofline and an extended front roof overhang. Inspired by colonial-era New England saltbox houses and traditional Quaker meetinghouses, this design has been a regional favorite for generations.
The roof ridge is shifted toward the front of the building, creating a shorter front roof slope and a longer back slope. This gives the front wall more height for headroom where it counts, while the extended front overhang (16 inches on our builds—many competitors only do 12 inches) shelters the entrance from rain and snow. The offset walls and distinctive slanted profile set the Quaker apart from any standard shed.


.jpg)